
Sacred Heart of Jesus Christ Catholic Church
Location: Carrollton, TX
Facility Type: New Ground Up Church Building
Structural Type: Steel Framed
Size: 19,653 SF
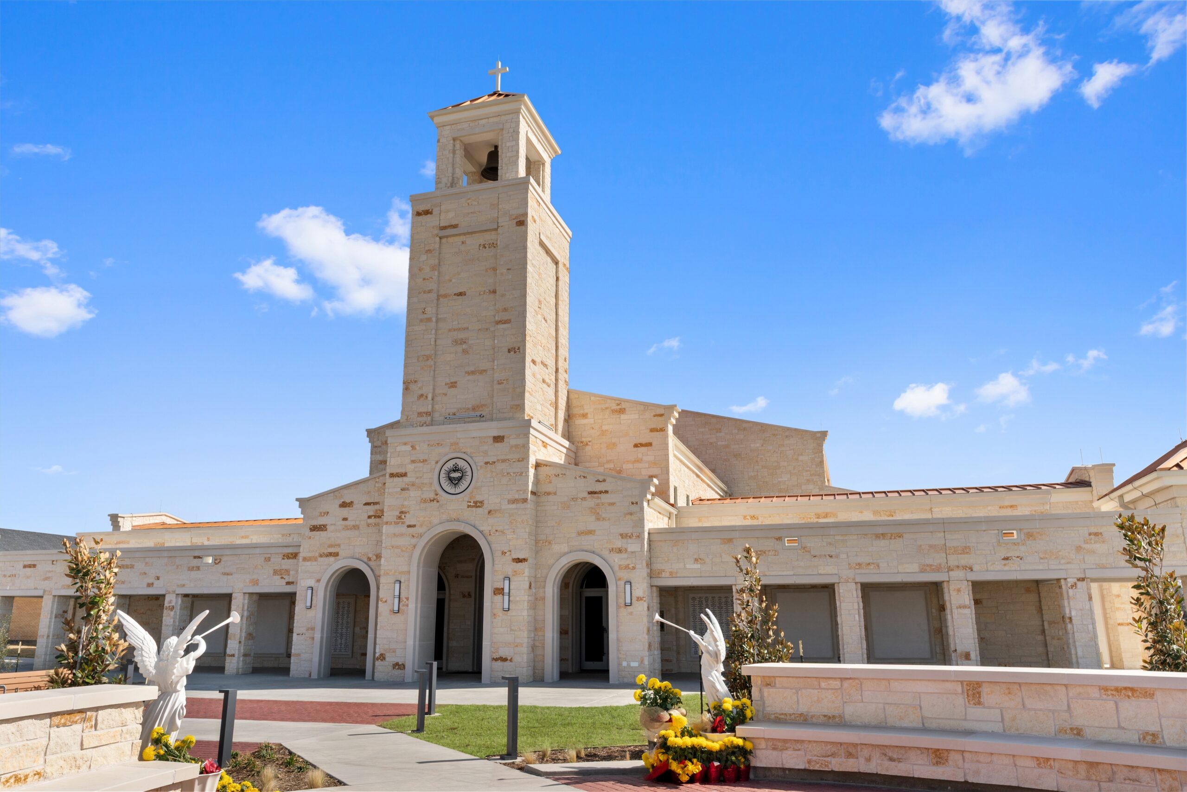
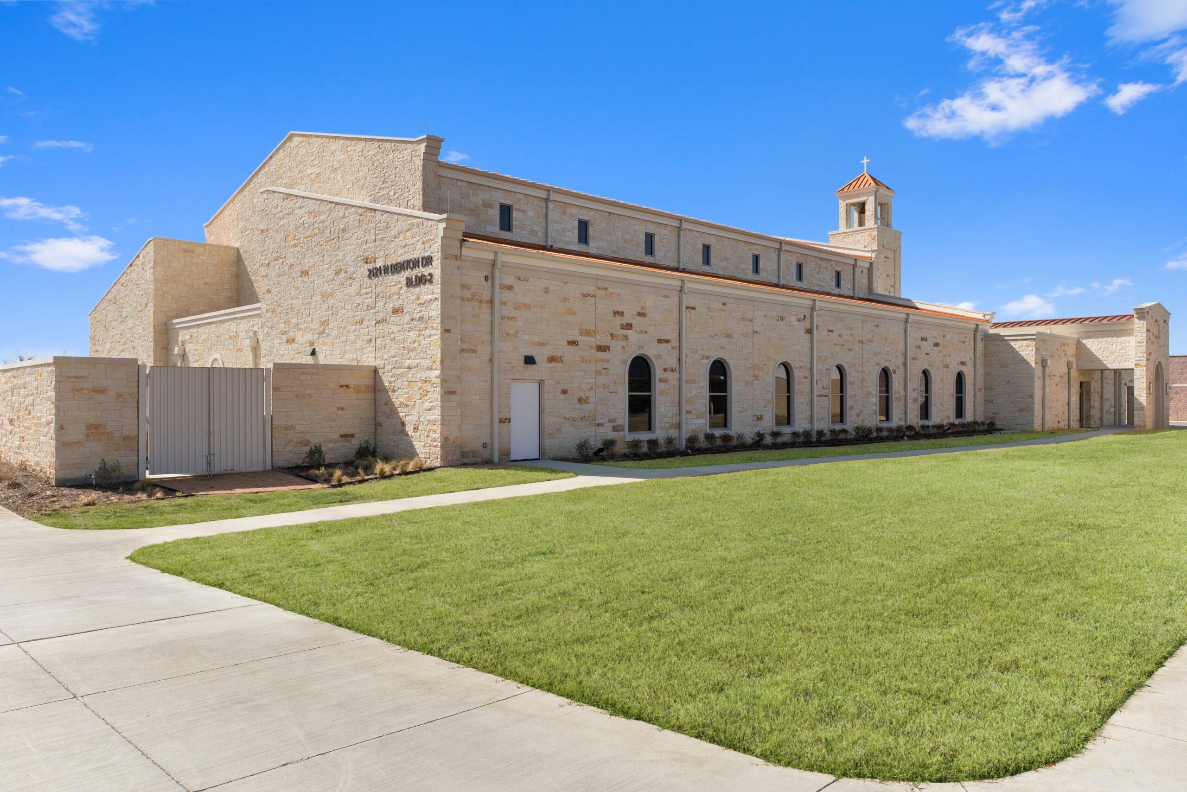
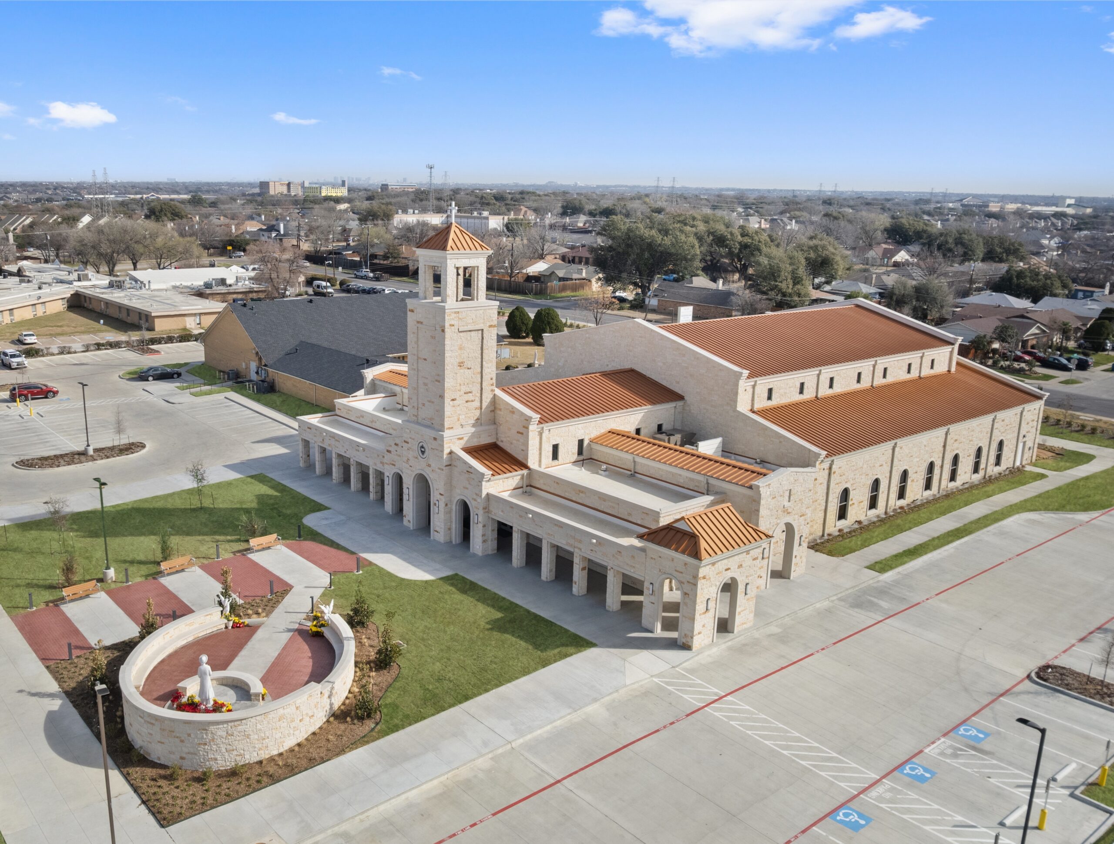
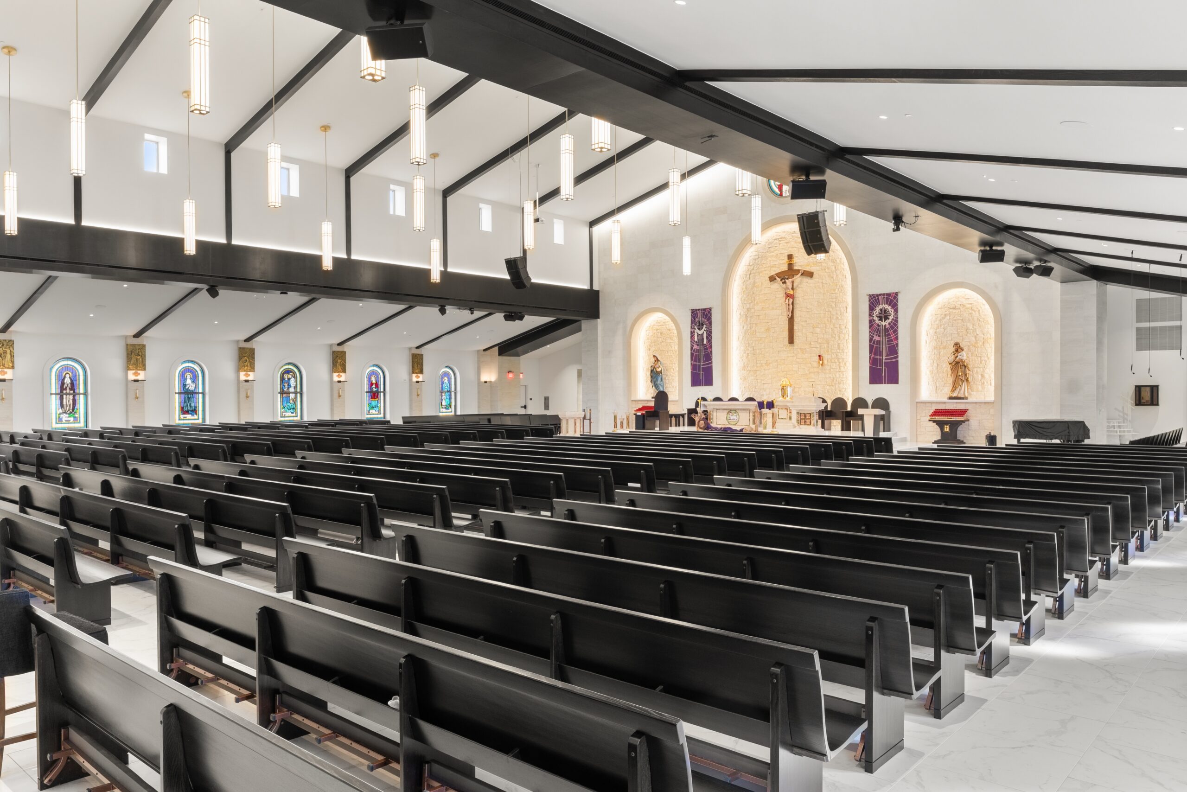
New one-story steel framed structure totaling approximately 19,653 SF in Carrollton, Texas. The building is designed to accommodate religious ceremonies and community events. Construction consists primarily of stone veneer over steel stud backup walls, with a combination of modified bitumen roofing and standing-seam metal pitched roofs supported by steel joists and framing. The project features a 60 foot tall Loggia Tower, Narthex area with decorative door & window systems, 913 seat sanctuary serving as the primary gathering space, along with supporting administrative and ministry spaces for visitors and church staff. Additional scope includes outdoor gathering areas and associated parking improvements. Interior elements consist of 12”x24” marble and porcelain tile, decorative stone and exposed support beams.
Pioneer Bible Translators - Dallas
Location: Dallas, TX
Facility Type: Religious Facility
Size: 6,600 SF



The Vision Building is an exciting mix of Structural Concrete, Massive Structural Glu-Lam beam structures, Structural Steel, and Structural Ground Faced Burnished Block. There is a 3 Story prayer tower that extends high to observe the Dallas skyline.
The roof is a high finish standing seam metal which articulates dozens of angles along the roofline. A basement currently serves as the future conference room & meeting center for the complex.
Additionally, a small 4,000 SF single story office building supporting the campus was constructed adjacent to the new Vision Building.
First United Methodist Church - Breckenridge
Location: Breckenridge, TX
Facility Type: Church Facility
Size: 10,000

The project consisted of a complete renovation of the existing church building, which included new interior spaces, a new roof, and mechanical systems.
A new two story activity and learning center was added on to the existing building allowing for recreation spaces and educational facilities.
Seventh Day Adventist - Richardson
Location: Richardson, TX
Facility Type: Family Life Center
Size: 6,600 SF





This Design-Build 7,500 SF church building is a single story family life center. The structural portion of the building is a pre-fabricated metal building, while the exterior is masonry and EIFS. Amenities include a kitchen, pantry areas, half court / gym, classrooms, and storage spaces.