

Valley View Building 1
Location: Irving, TX
Facility Type: Tilt Wall Concrete
Shell Buildings
Size: 140,000 SF
The two buildings built consecutively in Irving, TX consisted of tilt wall warehouse buildings, with TPO roofs over piers & spread exterior foot-ings.


Valley View Building 4
Location: Irving, Texas
Facility Type: Tilt Wall Concrete
Shell Buildings
Size: 415,000 SF
The two buildings built consecutively in Irving, TX consisted of tilt wall warehouse buildings, with TPO roofs over piers & spread exterior foot-ings.
Southwest Airlines – General Use Building (GUB)
Location: Dallas, Texas
Facility Type: Tilt Wall Concrete
A LEED Silver project, the General Use Building was part of a major renovation effort of the airport. The projects have taken on several challenges from design changes to discovery of unknown conditions during construction.
During construction, the projects overcame several obstacles, from de-sign changes to the discovery of unknown conditions. Amid the initial sitework, the team uncovered unknown foundations were later identified as the original office headquarters of the airport during the 1950’s era. Old foundations had to be removed to facilitate the new facility.


Plumber’s & Pipefitter’s
Location: Mesquite, TX
Facility Type: Office, Trailing Facility, Welding Shop
Size: 36,000 SF
Plumber’s & Pipefitter’s is a 36,000 SF two story tilt wall office, training facility, and welding shop. Novel Builders was prime on this Design-Build venture with some great industry partners. The building facilitates classrooms, offices, training rooms, and a full welding shop.
Holt Cat Parts & Sales Warehouse Facility
Location: Waxahachie, TX
Facility Type: New Ground Up Parts Warehouse & Sales Facility
Structural Type: PEMB
Size: 8,700 SF Building 400,000+ SF Concrete Paving
New ground up 8,700 SF one (1) story parts sales pre-engineered metal building (PEMB) warehouse supporting Holt and Caterpillar sales and service department. Work included extensive site demo from a previous facility, site paving and utility upgrades to support the new facility, and renovation work of an adjacent office building. Over 400,000 SF of new concrete paving was installed to provide additional parking and storage for construction heavy equipment machinery. Additional scope included installation of Abell-Howe two (2) ton crane, loading dock, large roll up doors, ceiling mounted warehouse heating units, fans, offices, finish-out of lobby and sales counter. This is a multiple project repeat client of Novel’s.
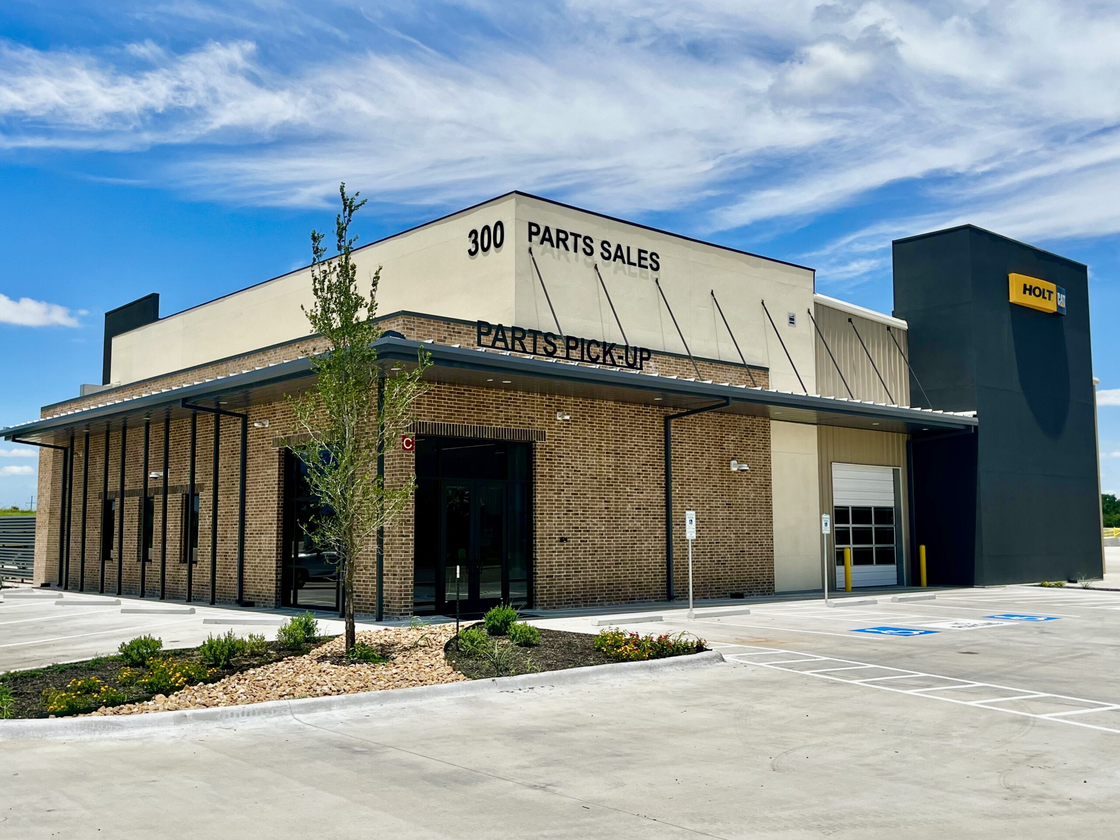
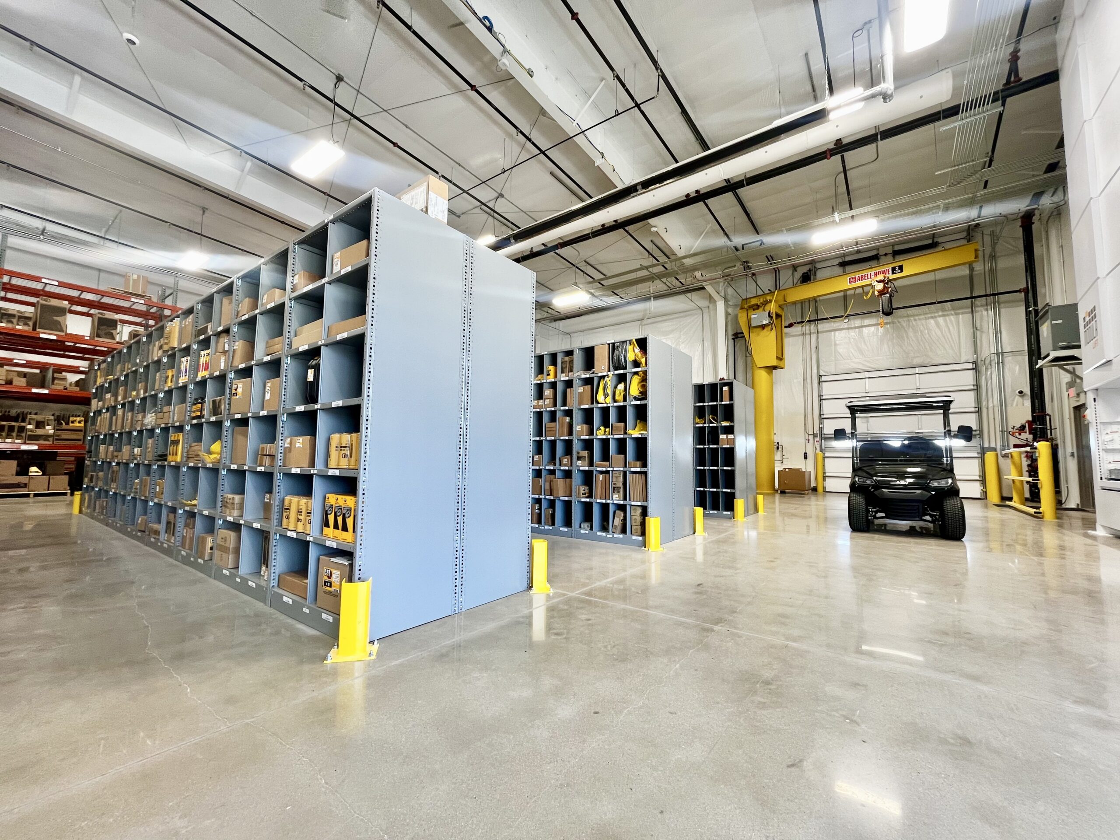
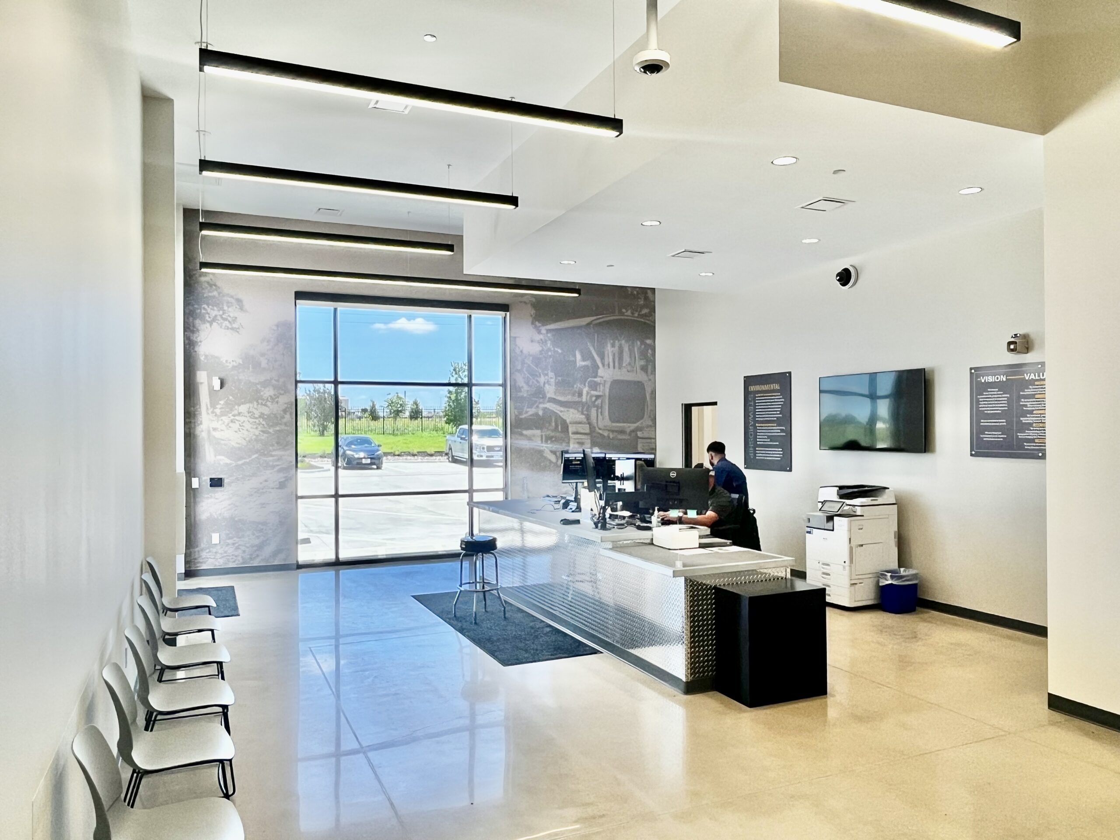
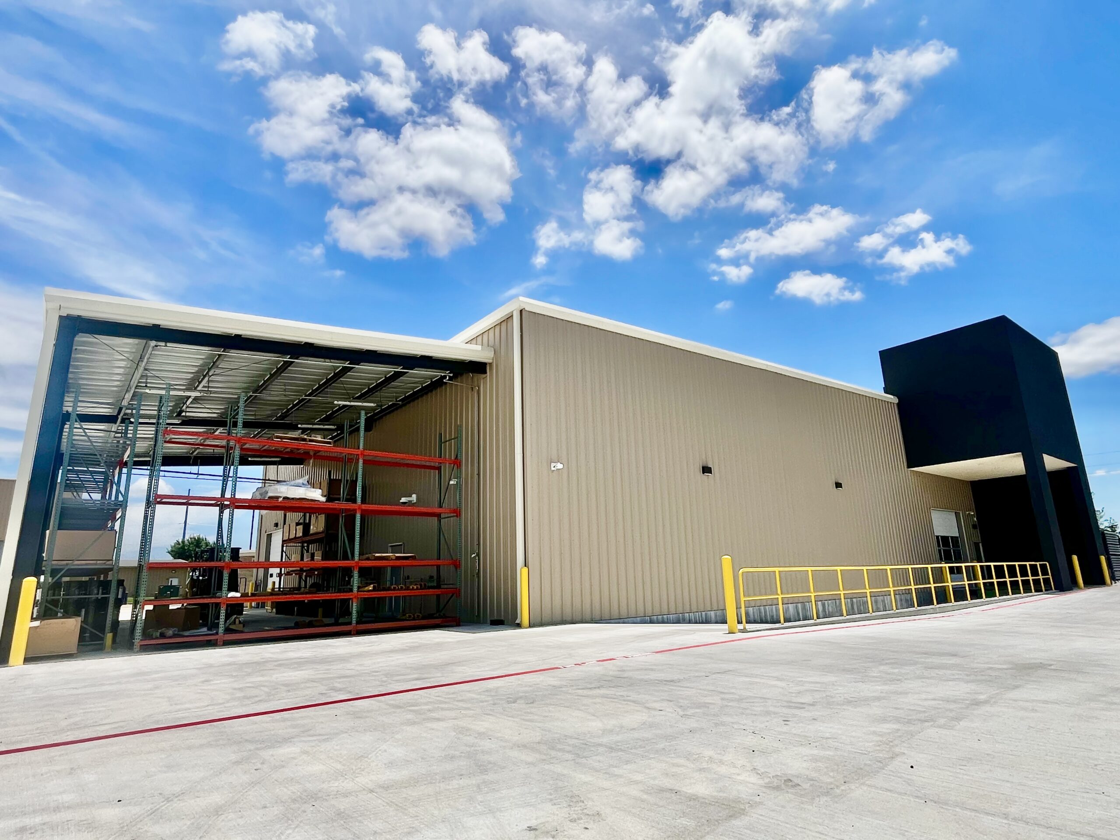
Image Coming Soon
Town Lake Industrial Buildings
Location: Irving, Texas
Facility Type: Tilt Wall Concrete
Size: 977,400 SF
An industrial building located in Irving, TX. Scope included building Town Lake Road (an additional $3.5Mil improvement) with the nearly 1 Million SF industrial facility.